
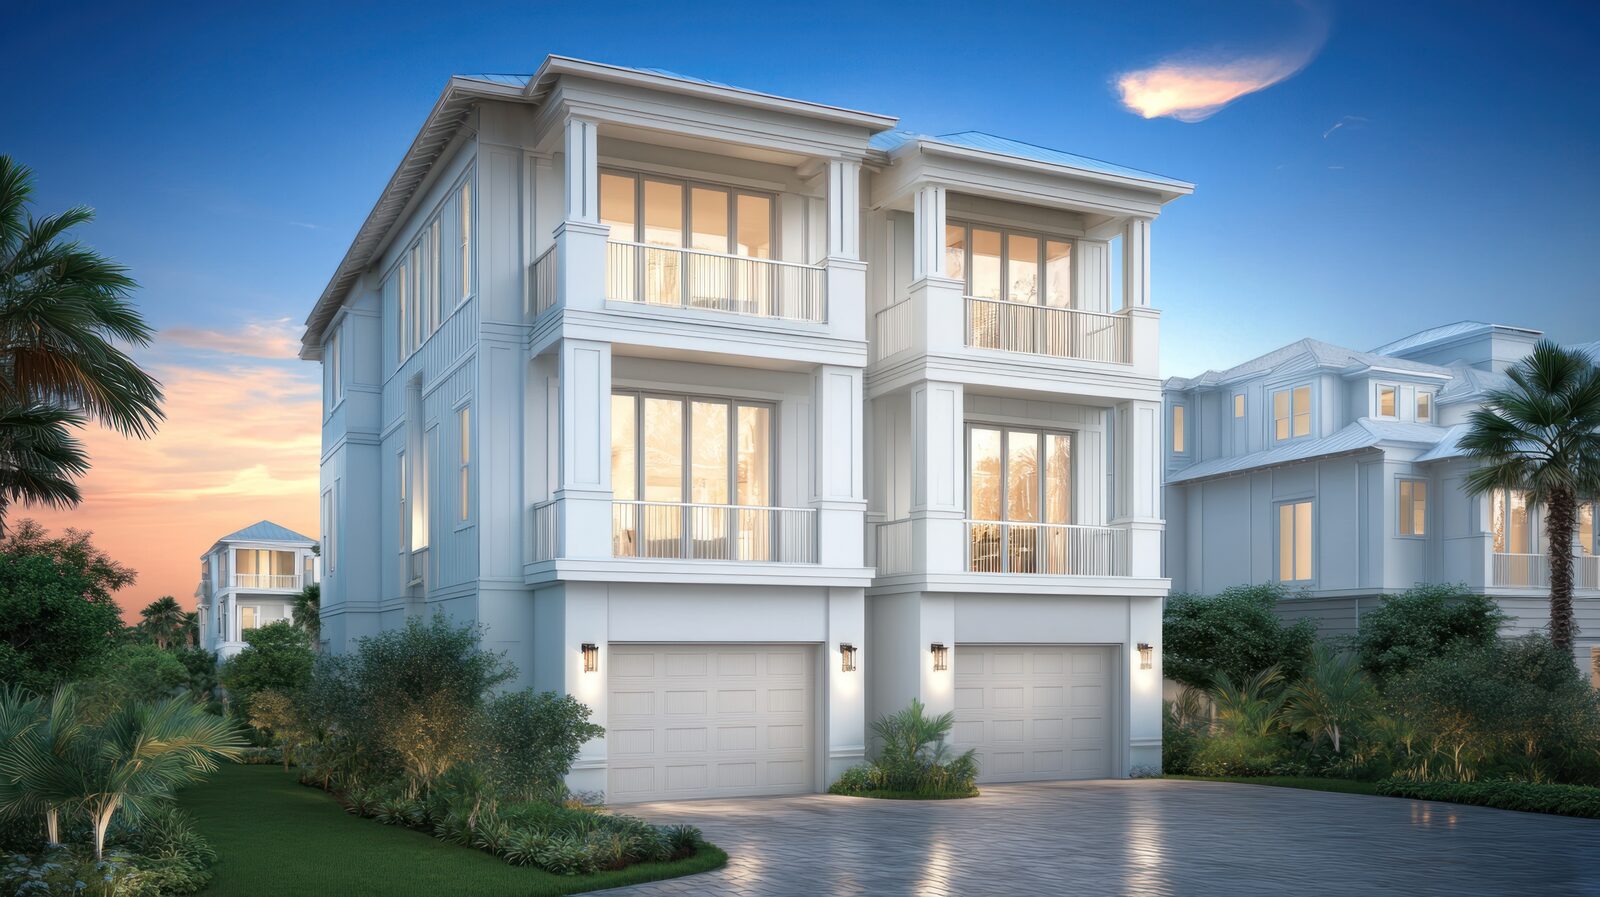
Every few weeks someone asks me the same question in a different way: Can I build a duplex? Can I create dual living for my parents? Can I build something at the back and rent it out? The answer is always the same — it depends on your block.
This guide explains exactly what “it depends” means on the Gold Coast in 2026 — the zoning, the lot size thresholds, the overlays, and the costs — so you can work out whether your property is in the running before you spend serious money on design.
Some Gold Coast blocks can take a second dwelling. Many can’t. The difference usually comes down to four things: your zoning, your block’s size, its shape and street frontage, and any overlays that apply. A corner block of 800m² in the right zone is a genuinely different proposition from a mid-street 500m² block in the same suburb — even if the houses on them look identical today.
That’s why I treat feasibility as the first job, not the afterthought. Permission comes before price, and price comes before plans.
Design Science can prepare feasibility-informed design and documentation for duplex, dual occupancy and dual living projects. We do not issue approvals or act as council or your building certifier; approvals are assessed by the relevant authority and approval professionals using the documents prepared for your project.
These terms get used interchangeably, but they mean different things — and the difference matters for approval.
Dual occupancy is the planning term in the Gold Coast City Plan: two separate dwellings on a single lot, whether attached or detached. Each dwelling is fully self-contained.
A duplex is what most people picture when they hear dual occupancy: two attached dwellings sharing a common wall, usually mirrored, on one title.
Dual living is the phrase Gold Coast homeowners actually search for — and it usually means something different again: one house with a self-contained second living area under the same roof, often for parents or adult children. Depending on how it’s configured, a dual living arrangement may be assessed as a secondary dwelling (a granny flat) rather than a dual occupancy — and that’s a very different approval pathway with different rules. If that’s your situation, my granny flat regulations guide covers it in detail.
Getting the terminology right at the start saves months. I’ve seen people plan a “duplex” that was really a secondary dwelling, and a “granny flat” that was legally a dual occupancy — and each mistake changes the rules that apply.
Here’s the sequence I run for clients, in order, because each step can rule a block out before you spend money on the next one.
Your zoning sets the baseline. On the Gold Coast, dual occupancy sits most comfortably in the low-medium and medium density residential zones. In the Low density residential zone — which covers a large share of Gold Coast suburbia — it’s harder, but not impossible, and this is where most of the questions I get actually live.
You can check your zoning yourself in the City Plan’s interactive mapping, or I check it as a matter of course in any feasibility discussion.
“Can you build a duplex on low density residential?” is one of the most common questions people bring me — so let me give it its own section.
In the Low density residential zone, the City Plan generally expects one dwelling per lot at typical suburban densities. Two paths can change that picture:
Dual frontage. Blocks with safe access from two streets — corner blocks are the classic case — are treated more favourably for dual occupancy, because each dwelling can front and address its own street. If you’re on a corner with workable frontage to both streets, your block deserves a closer look.
Your density allocation. The City Plan’s residential density overlay assigns each area a density category. Where the mapping supports a dwelling per 400m² or better, a big enough block can carry two dwellings. Where it doesn’t, the default expectation of one dwelling applies, and a dual occupancy proposal has a steeper hill to climb.
Neither path is automatic. Both end in a development application that’s assessed on its merits. But this is the difference between “no” and “worth investigating” — and it’s assessable from your address before any design work starts.
There isn’t one minimum land size that applies across the Gold Coast — which is exactly why “dual occupancy minimum land size” is such a common search. As a working rule of thumb on the Gold Coast: at a density of one dwelling per 400m², a dual occupancy wants roughly 800m² or more. Blocks between about 600m² and 800m² can sometimes support one where the density mapping, frontage and design all line up — but they’re case-by-case, not the norm. Below about 600m², options narrow quickly, and a secondary dwelling is usually the more realistic conversation.
Size alone isn’t the test, either. A long narrow 800m² block with a single 12-metre frontage is a harder proposition than a squarer 700m² corner block. Frontage in the range of 15–20 metres, workable side setbacks and a buildable shape matter as much as the area on the title.
Overlays are where feasibility gets decided quietly. Flood, bushfire, coastal erosion, steep slopes, heritage, acid sulfate soils — the Gold Coast has all of them, and any one can reshape what your block can carry, add engineering cost, or in some cases rule out a second dwelling altogether. Two identical blocks a street apart can have completely different overlay pictures.
I’ve written a full guide to flood and bushfire overlays on the Gold Coast — if your block is anywhere near a waterway or bushland edge, read it before you get attached to an idea.
If you own a corner block in a residential zone, you’re holding the best raw material for dual occupancy on the Gold Coast. Two frontages mean each dwelling can have its own street address, its own driveway, and its own sense of being a “real” house rather than a flat behind another one — which is also what the City Plan wants to see. Corner blocks from about 700–800m² up are where I see the strongest cases.
Parking requirements need to be considered early, and many duplex developments require two car spaces per dwelling — four across the site. Think early about how the driveways actually work. Council cares about safe access, and on tighter blocks the parking layout is often what makes or breaks the design. This is also where dual frontage earns its keep: two streets means the driveways don’t have to fight each other.
A dual occupancy on the Gold Coast means a development application — this isn’t a build-it-and-see situation. How involved that application is depends on everything above: zoning, density mapping, lot characteristics and overlays. Straightforward proposals that tick the City Plan’s boxes move faster (council operates a fast-track pathway for eligible simpler applications); proposals that push against the density mapping or sit in difficult overlays take longer and need a stronger case.
The application itself is a coordinated package — town planning assessment, the design, and supporting reports where overlays demand them. I’ve walked through how the pieces fit in my Gold Coast council approval guide. And because I work as both the building designer and a licensed builder, the design that goes into your application is not just a design that works on paper, but one that can be realistically constructed at a sensible cost.
Permission first, then price — so here’s price, in round figures. On the Gold Coast in 2026, a full duplex project typically lands somewhere between $725,000 and $1.5 million all-in, driven mostly by size and specification (construction commonly runs $2,200–$3,500 per square metre per unit, plus design and documentation, approvals, and council infrastructure charges per dwelling). Site conditions move these numbers — slope, soil, overlays and access all show up in the build cost.
I’ve broken the full numbers down — including infrastructure charges and where the money actually goes — in my duplex design, regulations and costs guide. If you’re weighing a duplex against other ways to use your block, my cost to build guide gives you the baseline comparisons.
Part of why dual occupancy interest keeps growing: done right, it’s one block producing two incomes, or housing two generations without two mortgages. A duplex can be kept on one title (live in one, rent the other), and subdividing into separate titles — where the planning scheme allows it — is its own additional process with its own costs, best decided before design, not after. If your real goal is multi-generational living rather than investment, my dual living and multi-generational design guide approaches the same question from the family side.
One honesty note: rental demand on the Gold Coast is strong, but a second dwelling only makes investment sense if the block genuinely supports it. Forcing a marginal site into dual occupancy produces two compromised dwellings instead of one good one — and the market prices that in.
Everything above is knowable before you commit to design — and that’s the point. The order that works is: check what’s permissible, then what it costs, then design to suit. Run backwards — design first, permission last — and you risk paying for plans your block was never going to support.
That’s exactly what the first stage of my consultation process does: zoning, density mapping, overlays, block characteristics, realistic cost range, and an honest read on whether your block is a dual occupancy candidate, a secondary dwelling candidate, or best left as one great house. As both the designer and a licensed builder, I’ll tell you which — including when the answer is “don’t”.
If you’re weighing up what your block can carry, request a consultation and we’ll work through it properly. Design fees start from $3,000. The consultation fee is $280, credited to design fees if you proceed.
Sometimes. The strongest cases are corner or dual-frontage blocks, and blocks whose density mapping supports around one dwelling per 400m² with roughly 800m² or more of land. Mid-street blocks at default low densities face a harder path. It’s checkable from your address before you spend anything on design.
There’s no single fixed number — it depends on your density mapping and block shape. As a working guide: 800m²+ is comfortable territory at one dwelling per 400m²; 600–800m² is case-by-case; below 600m² a secondary dwelling is usually the more realistic option.
Usually not. “Dual living” typically describes one home with a self-contained second living area, which is often assessed as a secondary dwelling (granny flat) — a different, generally simpler approval pathway. A dual occupancy is two fully separate dwellings on one lot.
Yes — a dual occupancy requires a development application on the Gold Coast. How complex it is depends on your zoning, density mapping and overlays.
Sometimes, where the planning scheme supports it — it’s a separate approval with its own minimum lot requirements and costs. Decide whether subdivision is the goal before design starts, because it changes how the duplex should be designed.
Often, yes. Two street frontages can make it easier for each dwelling to have its own address and driveway, which can help both the design and the planning assessment.
David Steadman
Licensed Builder & Building Designer
David Steadman is the founder of Design Science, a Gold Coast building design practice backed by over 30 years of hands-on construction experience. One of few Australians holding both a QBCC Builder's Licence and Building Designer licence, David brings a rare combination of design thinking and practical building knowledge to every project.
Fully insured • Personalised consultation • Transparent pricing
Transparent pricing with no hidden costs. 3D modelling and construction documentation are provided as set out in your agreed design scope. A complete bill of quantities can be provided at additional cost.
Request a Consultation

