
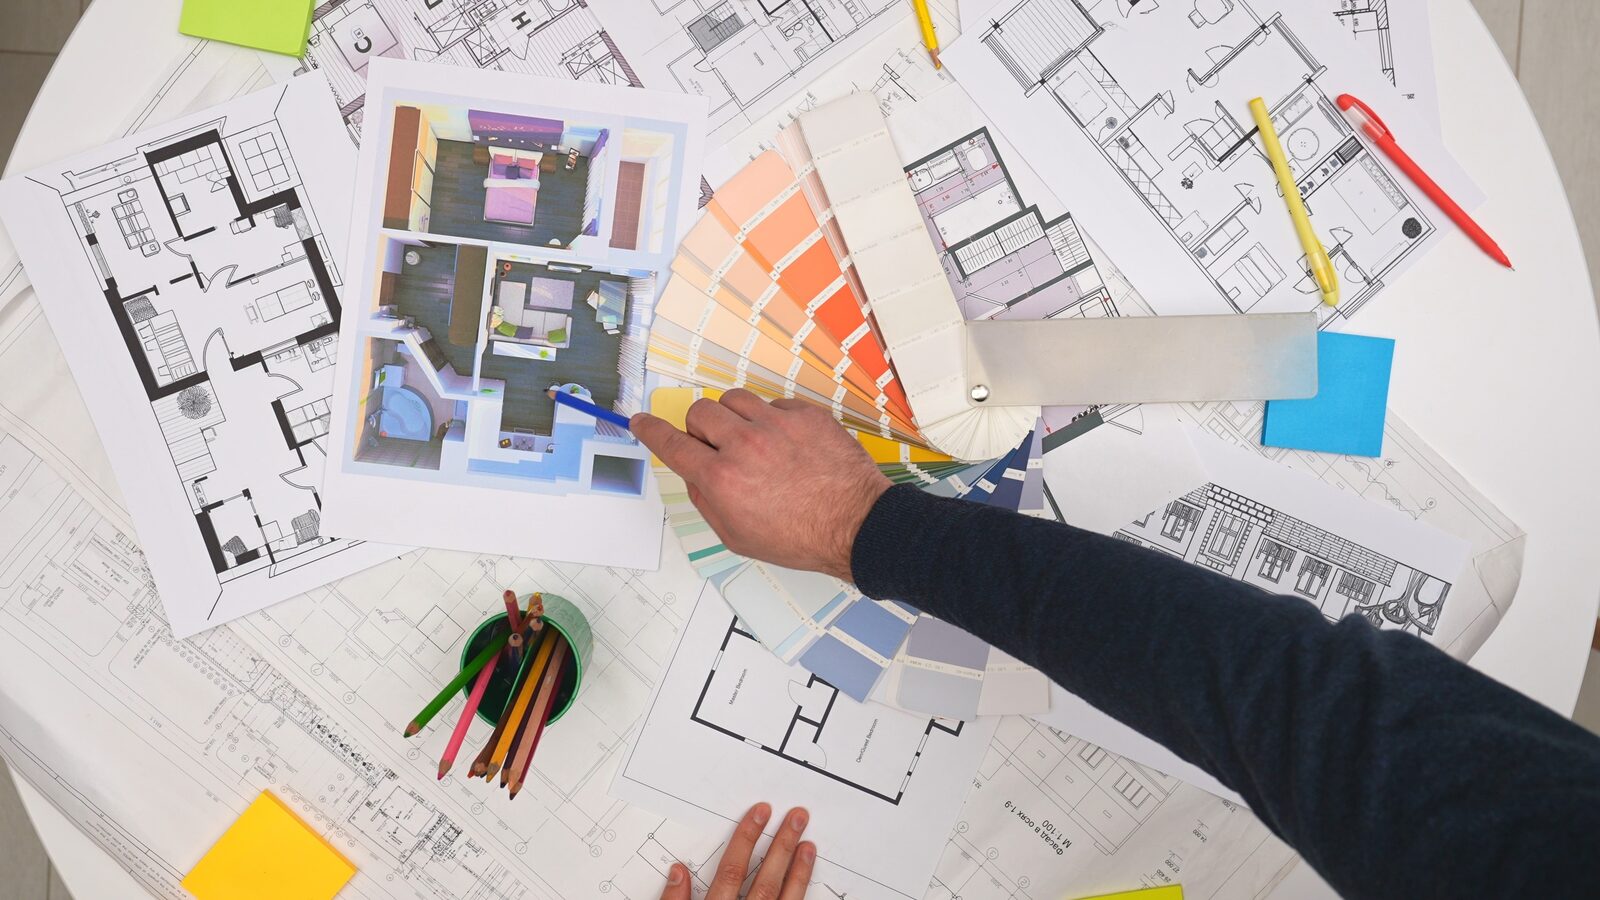
A serious building project should not begin with guesswork.
Whether you are planning a custom home, a major renovation, an extension or a knockdown rebuild, the quality of the documentation affects almost every decision that follows. Builders can only price what they can understand. If the drawings are vague, incomplete or still at concept level, the price will usually be vague too.
That is why detailed, builder-ready documentation matters.
At Design Science, our role is to prepare building design documentation that is clear enough for builders, consultants and approval professionals to work from. The aim is not just to create a design that looks right. The aim is to produce plans that are buildable, cost-realistic and detailed enough to support proper pricing and decision-making.
Many clients want a price early. That is understandable.
The problem is that a builder cannot accurately price a project from loose ideas, rough sketches or incomplete drawings. Too many important details are still unknown:
When those questions are unanswered, the builder has to guess, qualify the quote heavily, or include allowances that may change later.
That is not a solid foundation for a serious project.
Good builders need clear documentation. That usually includes more than a floor plan.
Depending on the project, builder-ready documentation may include site information, existing conditions, proposed floor plans, elevations, sections, construction notes, design intent, material assumptions and enough detail for consultants to coordinate their work.
For renovations and extensions, the documentation also needs to consider how the new work connects into the existing building. That is often where cost, risk and complexity sit.
For existing homes, commercial buildings and renovation sites, Design Science Spatial can also provide standalone 3D laser scanning before documentation or pricing begins. The scan can be used to produce accurate point clouds, Revit models and as-built documentation, giving builders and project teams a clearer record of what is actually there. Learn more about 3D laser scanning and as-constructed plans.
For custom homes and knockdown rebuilds, the documentation needs to give the builder enough clarity to understand the design, site constraints, build sequence and likely construction approach.
The better the documentation, the less room there is for misunderstanding.
If the documentation is not detailed enough, the price will usually reflect that.
A builder may still provide a figure, but it may be full of exclusions, assumptions and provisional allowances. That can create problems later when the real scope becomes clearer.
This is where many projects become stressful. The client thinks they have a price. The builder has priced only what was shown. The missing information appears later, and the budget starts moving.
Detailed documentation helps reduce that risk.
It does not remove every unknown, but it gives everyone a clearer starting point.
Design documentation should be prepared with construction reality in mind.
A drawing can look resolved on paper but still create problems on site if it has not been thought through properly. Buildability, sequencing, access, structure, waterproofing, drainage, compliance and cost all matter.
Design Science is led by David Steadman, who holds both QBCC Builder and Building Designer licences, and is supported by an in-house design team that includes four team members qualified in architecture. That combination matters because the documentation is prepared with an understanding of how builders read drawings, price work and identify risk.
The goal is to make the documentation useful — not just attractive.
Builders often become involved when a client has an idea but no proper documentation yet.
That can make pricing difficult. It can also place the builder in the position of trying to interpret design intent, identify missing information and explain why a reliable price is not yet possible.
Design Science can help by preparing the design documentation before the pricing stage becomes too loose.
This can be useful when a builder has a serious client who needs:
The outcome is a better starting point for everyone.
If you are planning a serious project, the first step is to understand how the process works.
Before enquiring or calling, we recommend reading our services and process pages so you understand what we do, how we work and when a paid consultation is appropriate.
Design advice, project research and feasibility guidance are provided through a paid consultation, not free email or phone advice.
Suitable projects proceed to a $280 consultation, payable upfront and credited to your design fees if you proceed.
That consultation is where the project can be discussed properly, with enough context to give useful direction.
For serious projects, documentation is not just paperwork.
It is the foundation for pricing, consultant coordination, approvals planning and construction decisions. Poor documentation creates uncertainty. Detailed documentation reduces it.
If you want a builder to price with confidence, give them plans that are ready to be priced.
That is the difference between asking for a rough guess and preparing a project properly.
To understand how Design Science approaches design documentation, start with our building design process. If your project is a fit, the next step is a paid consultation.
David Steadman
Licensed Builder & Building Designer
David Steadman is the founder of Design Science, a Gold Coast building design practice backed by over 30 years of hands-on construction experience. One of few Australians holding both a QBCC Builder's Licence and Building Designer licence, David brings a rare combination of design thinking and practical building knowledge to every project.
Fully insured • Personalised consultation • Transparent pricing
Transparent pricing with no hidden costs. Every project includes full 3D digital modelling, detailed construction documentation, and a complete bill of quantities.
Request a Consultation

