Clarity Before You Commit
Licensed Building Designer & Builder — Gold Coast, Brisbane & South East Queensland
Dual-licensed Building Designer and Builder
Design Science is led by David Steadman — one of very few Gold Coast building designers who also holds a QBCC Builder’s licence (#15277902). With over 30 years in the building and design industry, every plan we produce accounts for how it will actually be built, what it will cost, and what a builder will encounter on site.
Construction-informed design
Most building designers work from theory. We work from decades of hands-on construction experience across Gold Coast residential and commercial projects. The result is plans that builders trust — detailed enough to price accurately, with fewer variations and no expensive surprises during construction.
Clear advice, realistic outcomes
We work with clients who value clarity. From the first consultation, we help you understand what is achievable, what it will cost, and what approvals are required — before any major commitments are made. Our service area covers the Gold Coast, Brisbane, and South East Queensland. Learn more about David’s background.

Architects, Building Designers, and Gold Coast draftsmen — what’s the difference?
Architects
Architects typically provide highly detailed design services and often work on complex or architecturally driven projects. Their services are well suited to certain project types, but may not always align with every budget or scope.
Draftsmen
Draftsmen generally offer more basic documentation services and may be suitable for simpler projects. Their role is often limited in scope and does not usually include broader design development or construction advice.
Building Designers (our core discipline)
Building designers sit between these roles, providing professional, licensed design services with a strong focus on compliance, buildability, and value. At Design Science, this is further strengthened by Licensed Builder oversight — giving clients clarity, realism, and confidence throughout the process.
Planning a custom home or substantial renovation involves hundreds of interconnected decisions — site constraints, design, approvals, consultants, builders and budget. Our consultation helps you understand what is achievable, compliant and cost-realistic before you commit. We work with homeowners planning serious residential projects who value clear advice, experienced guidance and practical solutions informed by real construction experience.
The initial consultation is $280, payable upfront. If you proceed with design, the full $280 is credited to your design fees.
Request a Consultation
Our proven 7-step process from consultation to construction-ready plans
Residential Design Inspiration
Explore residential design inspiration and project resources to help you think through what matters before committing to drawings or construction.
Already formulated your vision? Or seeking a start point and guiding hand?
We can help you commence your journey today.
Whether you are planning a custom home or a substantial renovation, it can feel natural to approach a builder first. But a builder cannot accurately price, plan or advise on a project that has not been properly designed.
Without clear design documentation, builders must make assumptions. That is how scopes drift, costs escalate and outcomes fall short. It is not a criticism of builders — it is simply the wrong sequence.
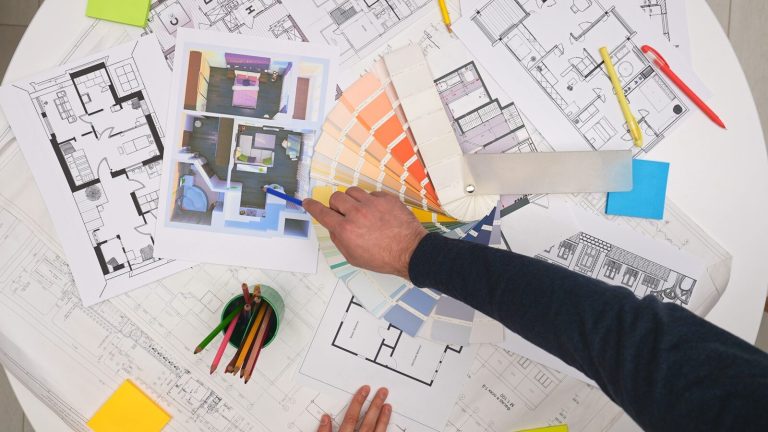
The designer’s role is to define what will be built before construction begins. For complex homes and major renovations, the strongest results come from design informed by construction knowledge at builder level.
That combined experience allows design decisions to be realistic, buildable and commercially sound before you approach a builder.
For clients seeking professional, design-led guidance
Latest blog posts
Fully insured • Personalised consultation • Transparent pricing
Transparent pricing with no hidden costs. 3D modelling and construction documentation are provided as set out in your agreed design scope. A complete bill of quantities can be provided at additional cost.
Request a Consultation