
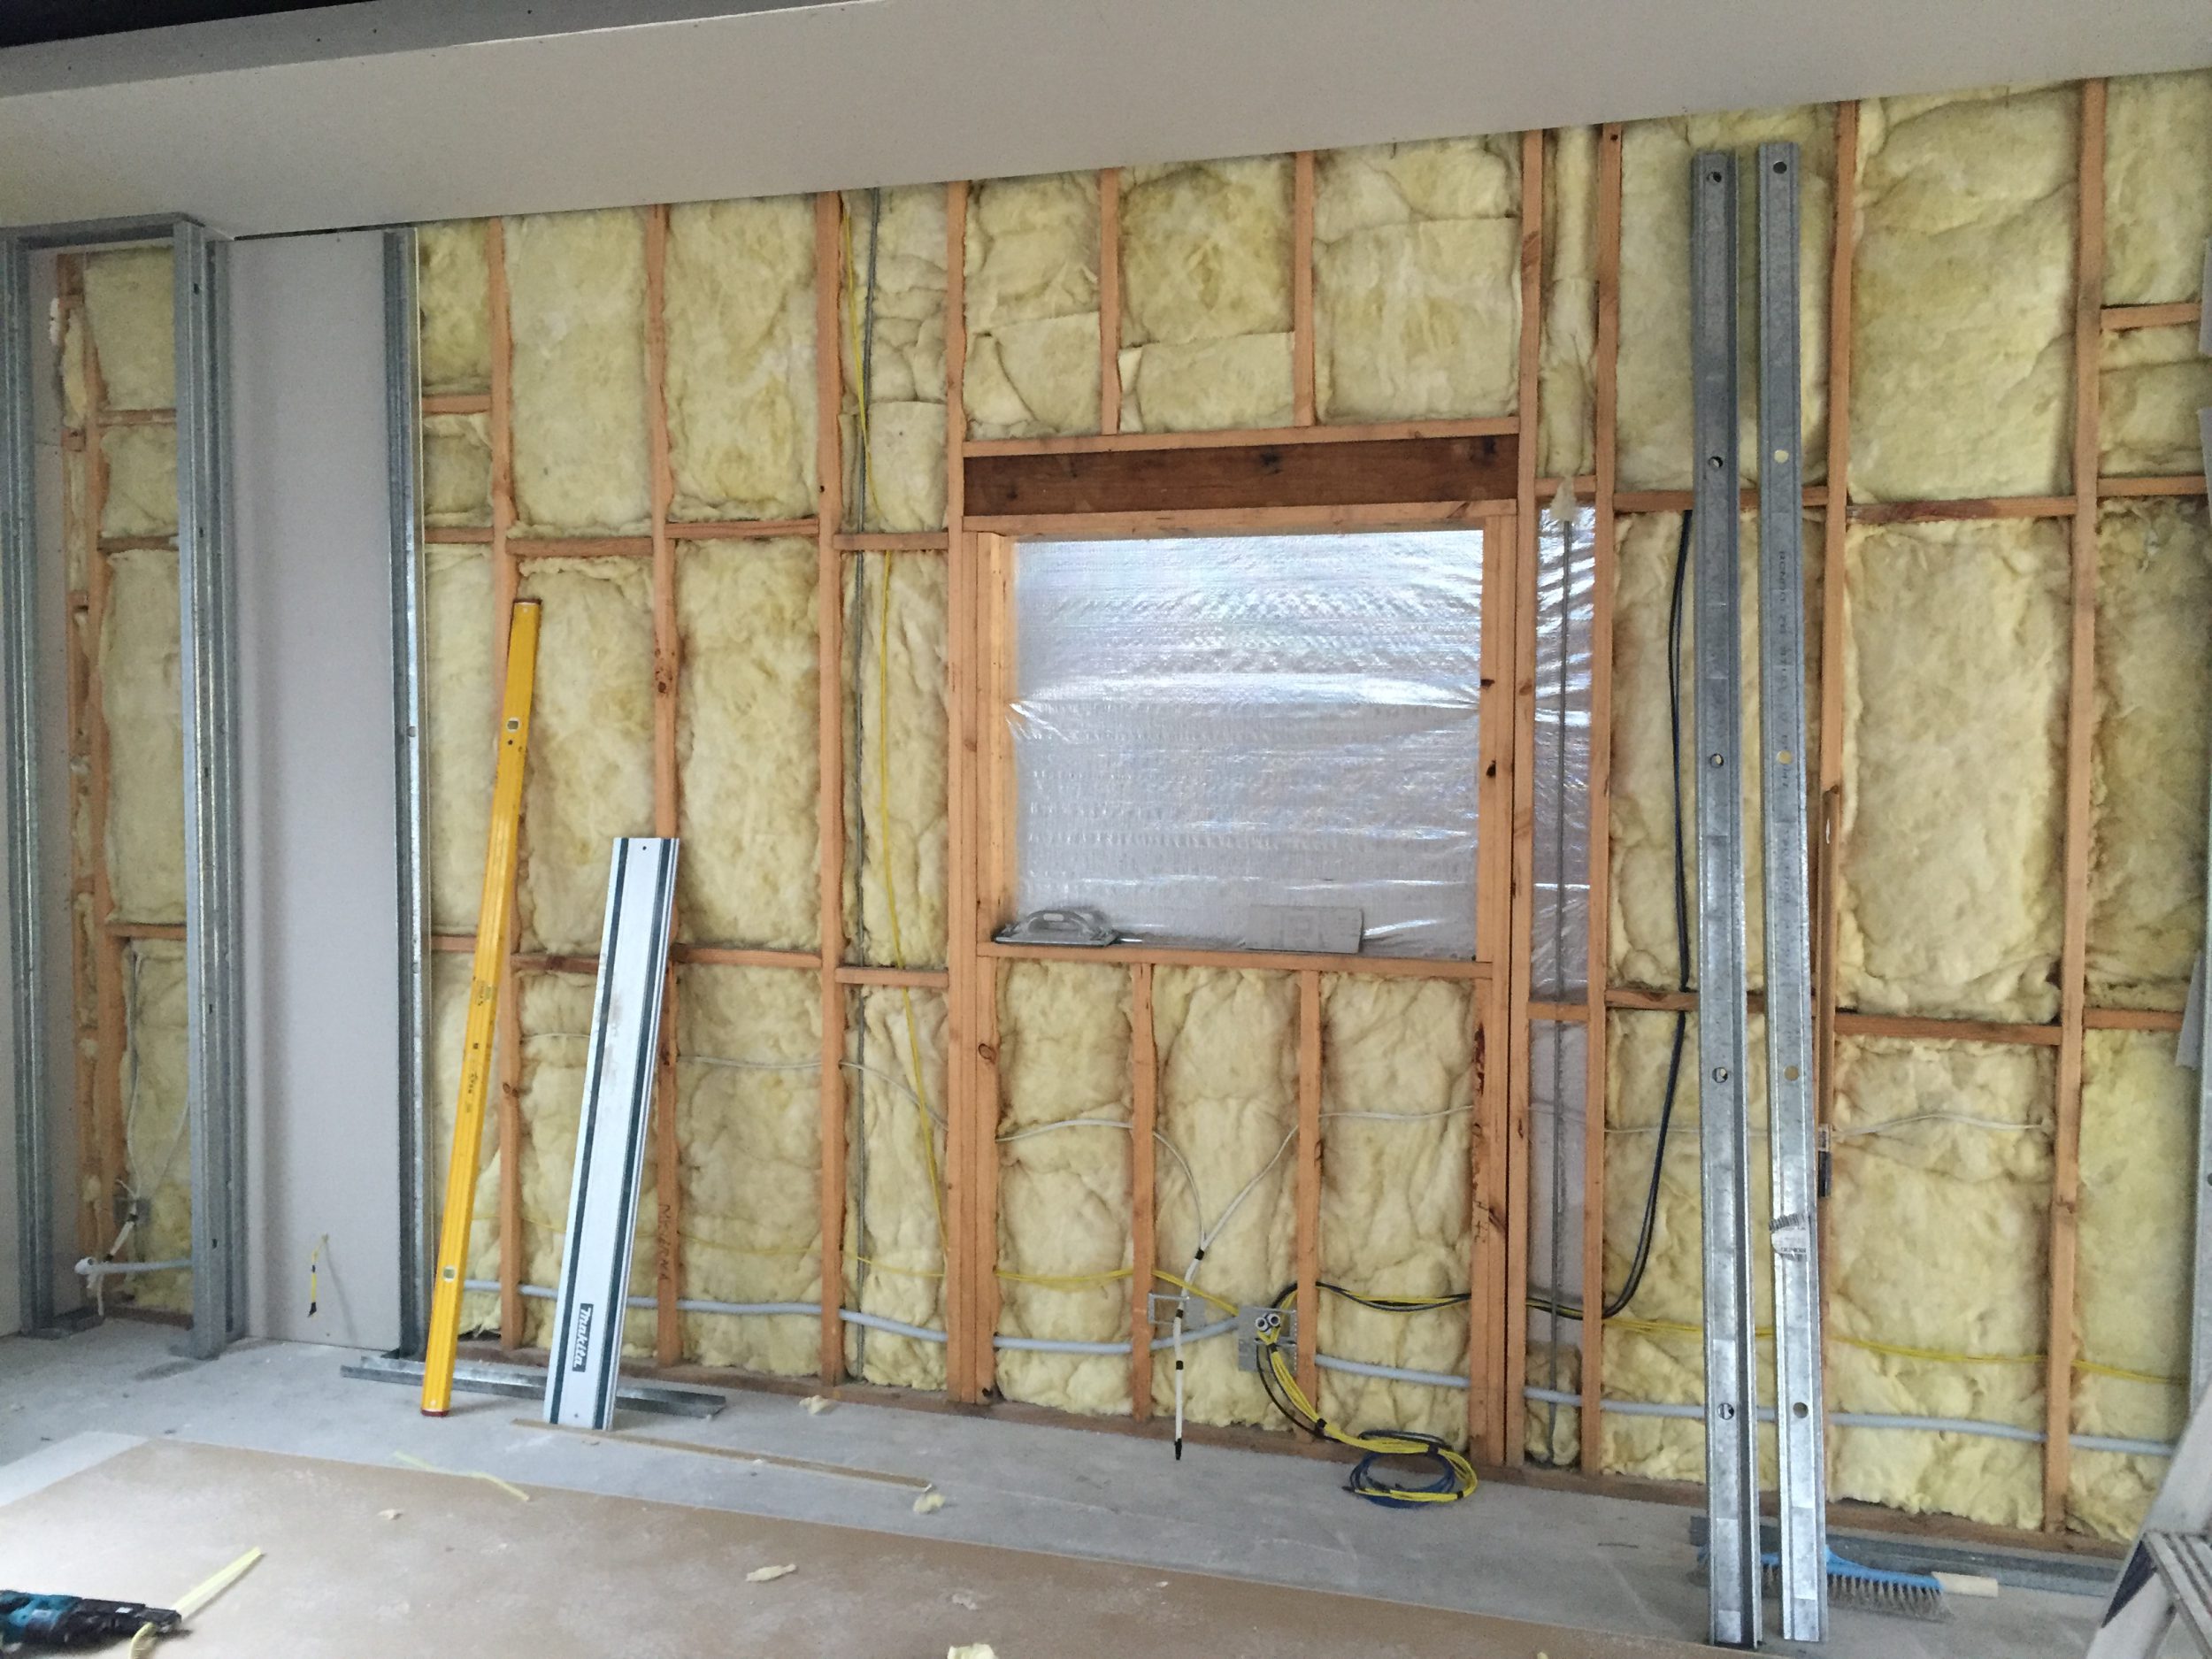
You may want to improve your home without taking on the entire renovation at once. Perhaps the living areas are the priority now, with bedrooms or an extension planned for later.
The important question is not simply which room to tackle first. It is whether the work you do now will still make sense when the rest of the home changes.
For a substantial renovation, looking at the whole home before committing to the first stage can help you identify decisions that should not be made in isolation.
Some renovations can be built in stages, but the stages need to work together. Consider the eventual layout, connections between spaces, structure, services and access before deciding what comes first. Staging is not automatically cheaper, and it does not guarantee you can remain in the home during construction. Suitability depends on the property and proposed work.
Before choosing finishes for stage one, be clear about the bigger changes you want to achieve.
Are you trying to connect the kitchen to outdoor living? Create a separate bedroom wing? Improve the entrance, or make better use of an awkward part of the block?
These goals may involve different rooms, but they can depend on the same layout decisions. A new kitchen in its existing position may look good on its own while making a later extension harder to arrange.
That does not mean every possible future stage needs full construction documentation immediately. It means establishing a considered overall direction before committing to work that could restrict it.
Room boundaries are not necessarily sensible construction boundaries.
A proposed extension may affect how people move through the existing house. Floor levels and roof connections may influence the design beyond the room being renovated. Plumbing, drainage and electrical arrangements may also need consideration across more than one stage.
These are matters to work through with the designer, builder and relevant specialists. An existing wall, floor or service should not be assumed suitable for a future change without the appropriate assessment.
The following are hypothetical planning examples, not completed Design Science projects or a recommended sequence for every home.
The kitchen before the extension. If a later extension changes the relationship between cooking, dining and outdoor living, check that the first kitchen layout supports that direction before finalising cabinetry and services.
Outdoor finishes before construction access. A driveway, courtyard or landscaped area may sit where later work needs access. Discuss that access before treating the area as finished.
Bathrooms before the long-term layout. Moving wet areas or changing nearby rooms later may affect work completed now. Consider their position within the wider plan before deciding which parts to retain or replace.
The point is not to delay every improvement. It is to recognise the decisions that connect today’s work with tomorrow’s intentions.
Each stage needs a clear scope, including its connection to later work and any temporary arrangements.
Discuss what will remain unfinished, which services will be available and how the completed areas will be separated from construction. Ask the responsible professionals about access, weather protection and any conditions affecting occupation.
Whether staying in the house is practical and appropriate needs project-specific advice. A staged layout alone does not establish that it is safe to do so.
Staging may suit your timing or cash flow, but compare the likely overall project cost as well as the first stage.
Ask your builder about costs that could arise more than once, such as returning to site, temporary work or disturbing finishes already completed. Later stages also need their own realistic budgets; an early estimate does not fix future prices.
For broader budgeting considerations, see our existing renovation guide rather than treating staging as a separate shortcut to a cheaper project.
Discuss the proposed scope and staging with the appropriate certifier, town planner or other relevant professionals before work begins. Do not assume dividing construction into stages removes approval requirements.
Design Science prepares design documentation. It does not issue approvals or act as council or your building certifier.
Your agreed design and building scopes should also make clear what is being provided now, what is deferred and who is responsible for the connections between stages. Confirm what needs updating or reassessing before a later stage proceeds.
Existing plans, photos, your priorities, overall budget and intended timing provide a useful starting point. Include later ambitions even if you do not expect to build them straight away.
At Design Science, our building-design and licensed-builder perspective brings both the layout and construction considerations into the discussion. Any staging-related design or documentation would be agreed in a project-specific scope and fee; a detailed staging plan is not an automatic consultation inclusion.
Explore our renovation and redesign service, or read how our design process works.
The initial consultation is $280, payable upfront. If you proceed with design, the full $280 is credited to your design fees.
David Steadman
Licensed Builder & Building Designer
David Steadman is the founder of Design Science, a Gold Coast building design practice backed by over 30 years of hands-on construction experience. One of few Australians holding both a QBCC Builder's Licence and Building Designer licence, David brings a rare combination of design thinking and practical building knowledge to every project.


Fully insured • Personalised consultation • Transparent pricing
Transparent pricing with no hidden costs. 3D modelling and construction documentation are provided as set out in your agreed design scope. A complete bill of quantities can be provided at additional cost.
Request a Consultation