
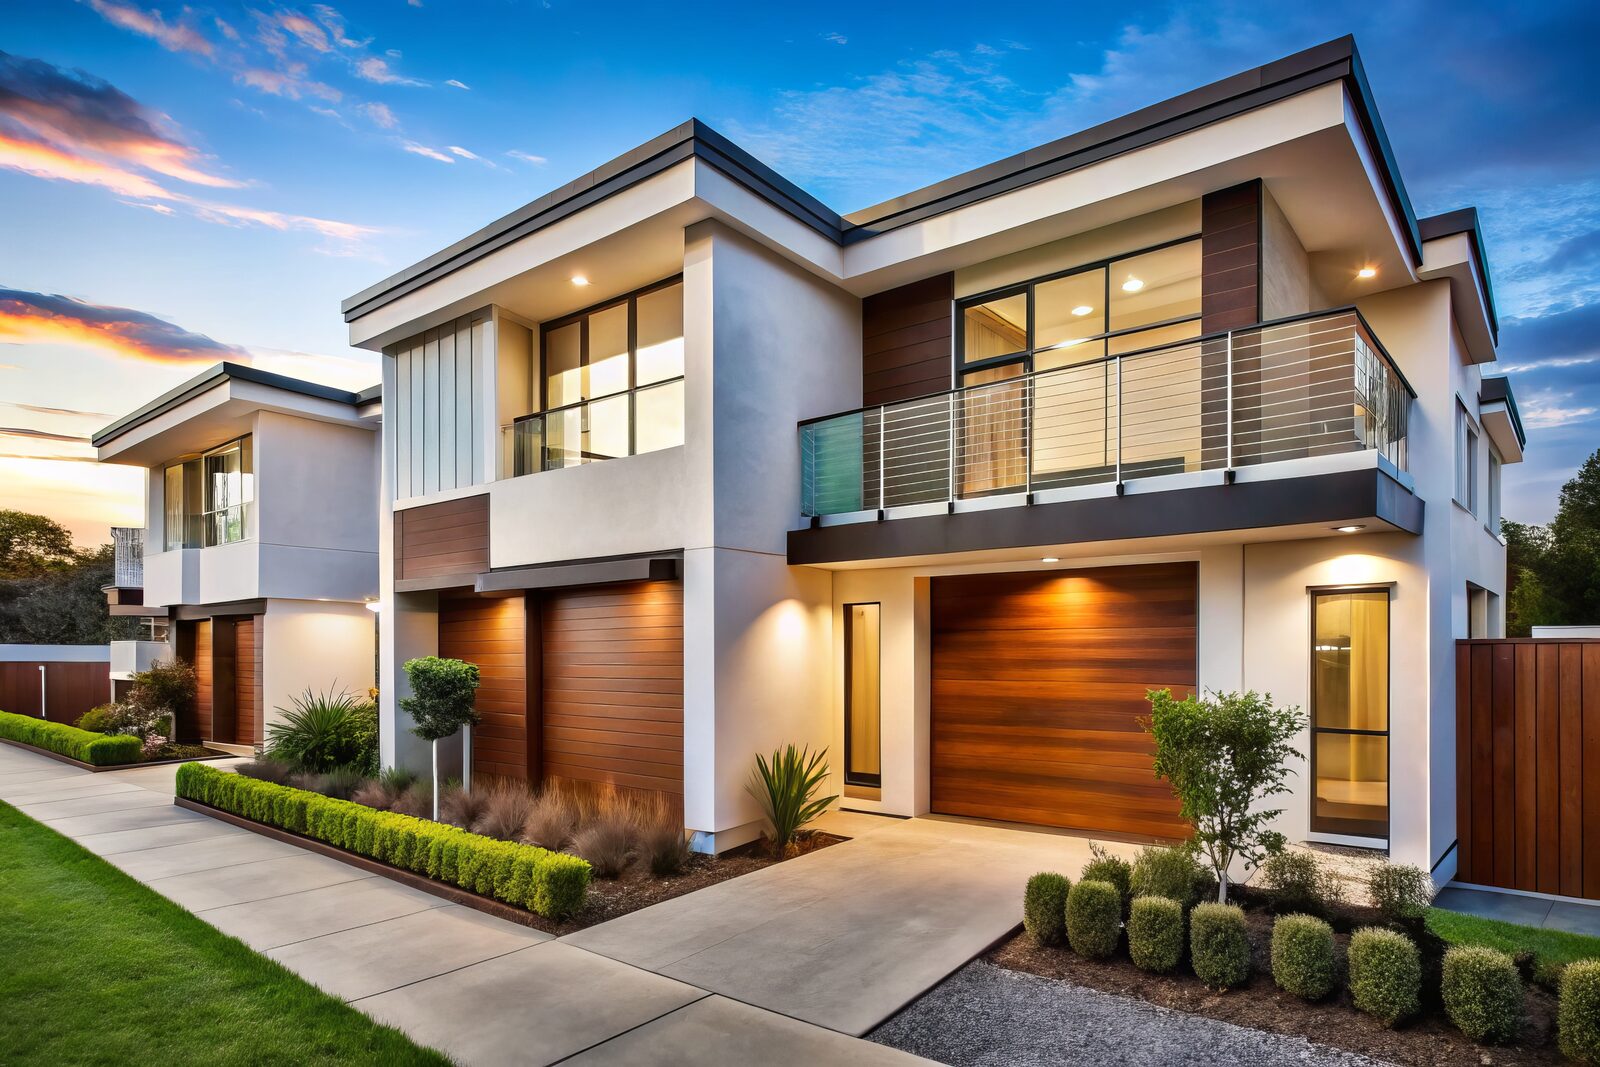
One of the most important questions to ask before designing a custom home is also one of the least comfortable:
Can I build the home I want for the money I have?
That question is not about cutting ambition out of the project. It is about making the project buildable before too much time and money is spent on a design that cannot survive a builder’s quote.
A realistic custom home budget is not just a construction number. It needs to allow for the block, site works, design documentation, engineering, certification, approvals pathway, services, selections, contingency and the level of detail builders need before they can price the same project.
At Design Science, this is one of the reasons the first consultation is a paid session. Initial consultations are $280, payable before the appointment. If you proceed with design, that amount is credited in full to your design fees. The point is to test the brief, site and likely budget early, before the design process gathers momentum.
A realistic custom home budget on the Gold Coast needs to cover more than the builder’s construction price. It should allow for design and documentation, consultant input, site works, approvals pathway, engineering, services, selections and contingency. If the block is sloping, waterfront, flood-affected, narrow, constrained or highly detailed, the budget needs more room.
The safest early step is to test the brief before design starts. Design Science uses the initial consultation to discuss what you want to build, what the site is likely to demand, what builders will need to price properly, and whether the budget and brief are pointing in the same direction.
Many homeowners start with a construction budget and assume that is the project budget.
It rarely is.
Construction cost is the amount paid to build the house. Total project cost is wider. It can include design fees, engineering, soil testing, surveying, energy assessment, certification, council or referral fees, demolition, retaining walls, service connections, driveways, landscaping, window furnishings, contingency and finance costs.
That distinction matters because a custom home can look affordable on a square-metre estimate and still be underfunded once the site and approval pathway are understood.
For example, a flat suburban block with easy access is a very different project from a sloping block, a canal-front site, an acreage site with long service runs, or a knockdown-rebuild with demolition and access constraints. The floor area might be similar. The budget reality may not be.
This is why early design advice should not simply ask, “How big do you want the house?”
It should ask:
If those questions are skipped, the project can feel affordable in conversation and then become painful when real pricing arrives.
The expensive mistake is designing the dream home first and testing the budget later.
That sequence feels exciting at the start. You get plans, images, spaces and possibilities. But if the design grows without cost discipline, the builder’s quote becomes the first serious reality check.
By then, the client may already be emotionally attached to the design. Reducing the price can mean cutting rooms, simplifying the roof, shrinking outdoor areas, changing materials, reworking structure or redesigning major parts of the home. That is frustrating for everyone, and it can waste design fees that should have been used more carefully.
A better process is not less creative. It is more honest.
The budget should shape the design from the beginning. The home can still be beautiful, personal and ambitious, but the ambition needs to be aimed at something that can be built.
This is where construction-informed design matters. A designer who understands how homes are priced and built can often see cost pressure early: roof forms that will be expensive, wet areas that are spread too far apart, retaining that has not been allowed for, spans that may need more structure, or details that look simple on paper but are slow and costly on site.
That early pressure-testing is not negative. It protects the project.
A budget is more realistic when it matches the type of site, the complexity of the brief and the level of documentation required.
Here are the main pressure points.
The block is often the biggest driver after the house itself.
Slope, access, orientation, soil conditions, existing trees, stormwater, flood overlays, bushfire constraints, canal or waterfront edges, neighbouring buildings and street levels can all change the design and construction approach.
A difficult block does not mean the project is a bad idea. Some of the best homes come from difficult sites. But the budget needs to acknowledge the difficulty.
A larger home is not automatically better value. A smaller, well-planned home can often work harder than a larger one with wasted circulation and unclear priorities.
The brief should separate essentials from preferences. Bedrooms, living spaces, garaging, outdoor areas, storage, work-from-home needs, guest spaces and future flexibility should be ranked clearly. If every item is treated as non-negotiable, the budget has nowhere to move.
Complex forms cost more. Multiple rooflines, large cantilevers, long spans, split levels, curved walls, complicated junctions and extensive glazing can all add time and cost.
None of these are automatically wrong. The issue is whether they are worth the money for your project. Good design decides where complexity earns its place and where simplicity will serve the home better.
Finish level can move the budget dramatically. Kitchens, bathrooms, windows, flooring, external cladding, joinery, appliances, lighting and outdoor areas can change the total price quickly.
If the desired finish level is high, that should be known early. It is better to design a slightly simpler home with the right finishes than a larger home that has to be stripped back later.
Thin drawings make pricing harder.
When builders receive unclear documentation, they have to make assumptions. Different builders will make different assumptions, which means their quotes may not be pricing the same house.
Detailed documentation helps reduce that problem. It gives builders clearer information about scope, dimensions, materials, junctions, structure, site conditions and inclusions. That does not remove every unknown from a custom build, but it gives the pricing process a stronger foundation.
For a deeper explanation, see why detailed building design documentation matters before you ask builders to quote.
Builders are not just pricing a picture of a house. They are pricing risk, time, labour, materials, access, coordination and unknowns.
Before a builder can give a useful price, they need enough information to understand what is actually being built.
That usually means:
If that information is missing, a builder has two choices. They can qualify the quote heavily, or they can allow for risk. Either way, the price becomes harder to compare.
This is why “getting a few builder quotes” too early can be misleading. If the drawings and scope are not ready, the prices may tell you more about each builder’s assumptions than about the true cost of your home.
Sometimes the honest answer is that the budget and brief are not aligned yet.
That does not mean the project is dead. It means the next step should be adjustment, not momentum.
Signs the budget may need more work include:
Finding this out early is a good outcome. It gives you time to resize the brief, stage the work, simplify parts of the design, increase the budget or decide not to proceed before deeper design fees are spent.
The worst outcome is not being told “this needs work.”
The worst outcome is paying for a design that only becomes unrealistic after the builder prices it.
Design Science approaches custom home design from both the design side and the construction side.
David Steadman is a licensed building designer and licensed builder. That does not mean every Design Science project becomes a Design Science build. The public offer is design-first and build-optional. Some selected projects may move into construction through Design Science where both the project and client are the right fit, and clients are free to take the documentation to another builder.
The advantage is earlier buildability thinking.
Before the project becomes a polished set of drawings, the design can be tested against practical questions:
That last question matters.
A beautiful design that cannot be built for the available budget is not a successful design. The job is to help shape a home that fits the brief, respects the site and has a realistic path toward construction.
Learn more about custom home design on the Gold Coast.
Design Science prepares the design and documentation used for the approval process and can coordinate with relevant consultants or approval professionals as part of a broader design project.
It does not issue approvals and does not act as council or the building certifier. Approval decisions are made by the relevant assessing authority, council or certifier.
That boundary matters because realistic budgeting should allow for the approval pathway without pretending the designer controls the outcome.
Your budget is more realistic if it allows for the full project, not just the builder’s construction price. It should include design, documentation, engineering, certification, site works, services, selections and contingency. The block and brief also need to be tested together, because a difficult site or complex design can change the cost quickly.
You can speak to a builder early, but a useful quote usually needs clear documentation. If the scope is still vague, different builders may price different assumptions. A design-first process helps define the brief, site response and documentation before prices are compared.
The biggest mistake is designing the house you want before checking whether the budget can support it. It is better to test the budget, block and brief at the start than to redesign later after builder pricing exposes a gap.
No. Sloping, narrow, acreage, flood-affected, bushfire-affected and waterfront sites can all produce excellent homes. They simply need more careful design and a budget that allows for site-specific work such as access, retaining, engineering, drainage or consultant input.
Design Science is design-first, with building available only for selected projects where both the project and client are the right fit. You are also free to take the completed documentation to another builder. The goal is to produce clear, buildable documentation either way.
The initial consultation is where Design Science reviews your brief, site, likely constraints and budget expectations. It is used to decide whether the project is realistic, what information is still needed and what the best next step should be. Initial consultations are $280, payable before the appointment. If you proceed with design, that amount is credited in full to your design fees.
If you are planning a custom home on the Gold Coast, the best time to test the budget is before detailed design begins.
Request a consultation to discuss your block, brief and likely project pathway. Initial consultations are $280, payable before the appointment. If you proceed with design, that amount is credited in full to your design fees.
David Steadman
Licensed Builder & Building Designer
David Steadman is the founder of Design Science, a Gold Coast building design practice backed by over 30 years of hands-on construction experience. One of few Australians holding both a QBCC Builder's Licence and Building Designer licence, David brings a rare combination of design thinking and practical building knowledge to every project.
Fully insured • Personalised consultation • Transparent pricing
Transparent pricing with no hidden costs. 3D modelling and construction documentation are provided as set out in your agreed design scope. A complete bill of quantities can be provided at additional cost.
Request a Consultation

